Slope engineering in Saanich is a critical discipline that addresses the stability of natural and man-made slopes across a region defined by its complex glacial geology. This category encompasses the assessment, design, and remediation of slopes to prevent landslides, erosion, and structural failures that can threaten public safety, infrastructure, and property. From the rocky bluffs of Mount Douglas to the waterfront properties along the Saanich Inlet, understanding how soils and bedrock behave under local conditions is essential for responsible development and long-term land use planning. A thorough slope stability analysis is typically the first step in evaluating potential hazards and determining the necessary engineering interventions.
The unique geological history of southern Vancouver Island has left Saanich with a challenging mix of glacial till, marine clays, and fractured bedrock. Many slopes feature a veneer of permeable granular soils overlying less permeable silts and clays, creating conditions ripe for perched groundwater and increased pore water pressure during the heavy rainfall months. The region's seismicity, driven by the nearby Cascadia Subduction Zone, adds another layer of complexity, as even moderately steep slopes can be susceptible to earthquake-induced failures. These local conditions demand specialized expertise to ensure that any slope-related design accounts for both static and dynamic loading scenarios.
Projects in Saanich must adhere to a robust regulatory framework, primarily guided by the British Columbia Building Code (BCBC) and the geotechnical requirements outlined by the District of Saanich. The municipality's Subdivision and Development Control Bylaw often mandates geotechnical assessments for properties on steep terrain or within designated hazard areas. At the national level, the National Building Code of Canada (NBCC) sets the seismic design parameters, while professional practice is governed by Engineers and Geoscientists British Columbia (EGBC). Compliance with EGBC's professional practice guidelines for landslide assessments in British Columbia is non-negotiable for any slope stability work.
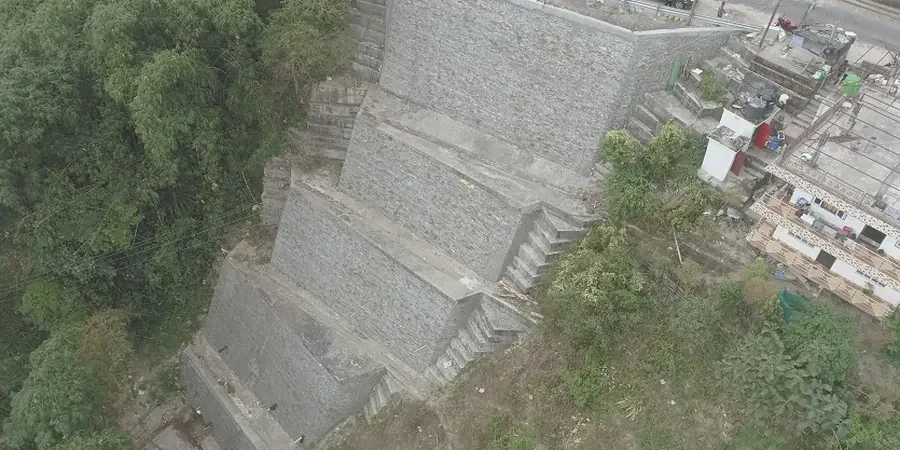
The applications for slope engineering activities are broad, ranging from residential construction on challenging lots to major public infrastructure projects. Homeowners building on a hillside often require a detailed assessment and may need solutions like active and passive anchor design to secure foundations or stabilize a cut slope. For larger developments, terracing a site with retaining wall design is a common strategy, requiring walls that can handle the significant lateral earth pressures and surcharge loads. Other frequent projects include road widening along coastal routes, erosion control along streambanks, and the rehabilitation of aging infrastructure where a slope stability analysis reveals a progressive loss of strength over time.
Quick answers
What are the common signs of slope instability on a Saanich property?
Key indicators include tension cracks in the ground surface, leaning trees with curved trunks, sudden changes in drainage patterns, and bulging soil at the base of a slope. On retaining walls, look for cracking, tilting, or water staining. Inside your home, sticking doors or new drywall cracks can also signal subtle ground movement that warrants a professional assessment.
How does the rainy season in Saanich affect slope stability?
Heavy and prolonged rainfall significantly increases the risk of slope failure by saturating the soil, which adds weight and reduces its internal strength. In Saanich's layered soils, water can become trapped, creating a perched water table that builds up hydrostatic pressure against the slope face. This is the most common trigger for shallow landslides in the region.
Is a geotechnical report always required for building near a slope in Saanich?
While not required for every flat lot, the District of Saanich typically mandates a professional geotechnical report for any development on or near slopes steeper than 30%, or within designated hazard development permit areas. The report must assess the risk to the proposed structure and neighboring properties, and recommend any necessary mitigation measures to satisfy municipal bylaws.
What is the difference between a passive and an active anchor system?
A passive anchor, such as a soil nail, relies on ground movement to mobilize its tensile resistance, effectively stitching a slope together. An active anchor, or tieback, is stressed against the structure during installation to immediately pre-load and restrain the ground. The choice depends on whether the design can tolerate minor movement or requires immediate, rigid support to protect sensitive structures.